




Stunning Lakeside Family Home with Panoramic Water Views
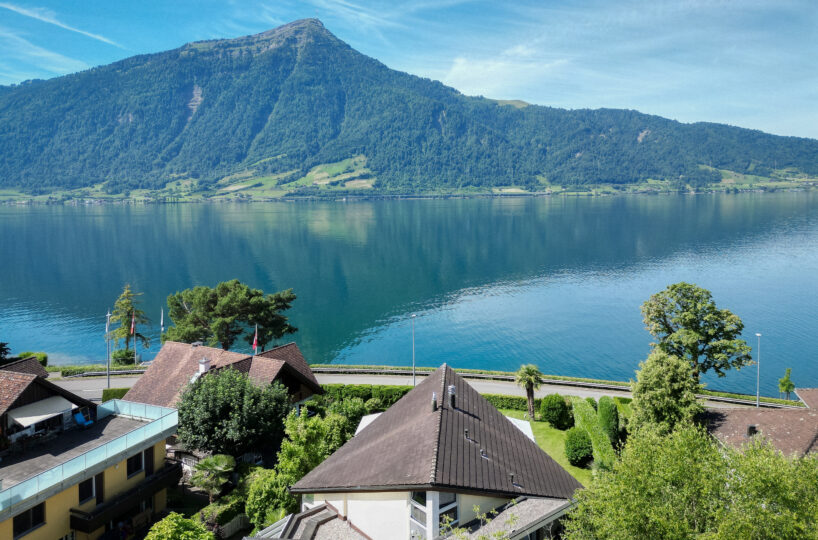
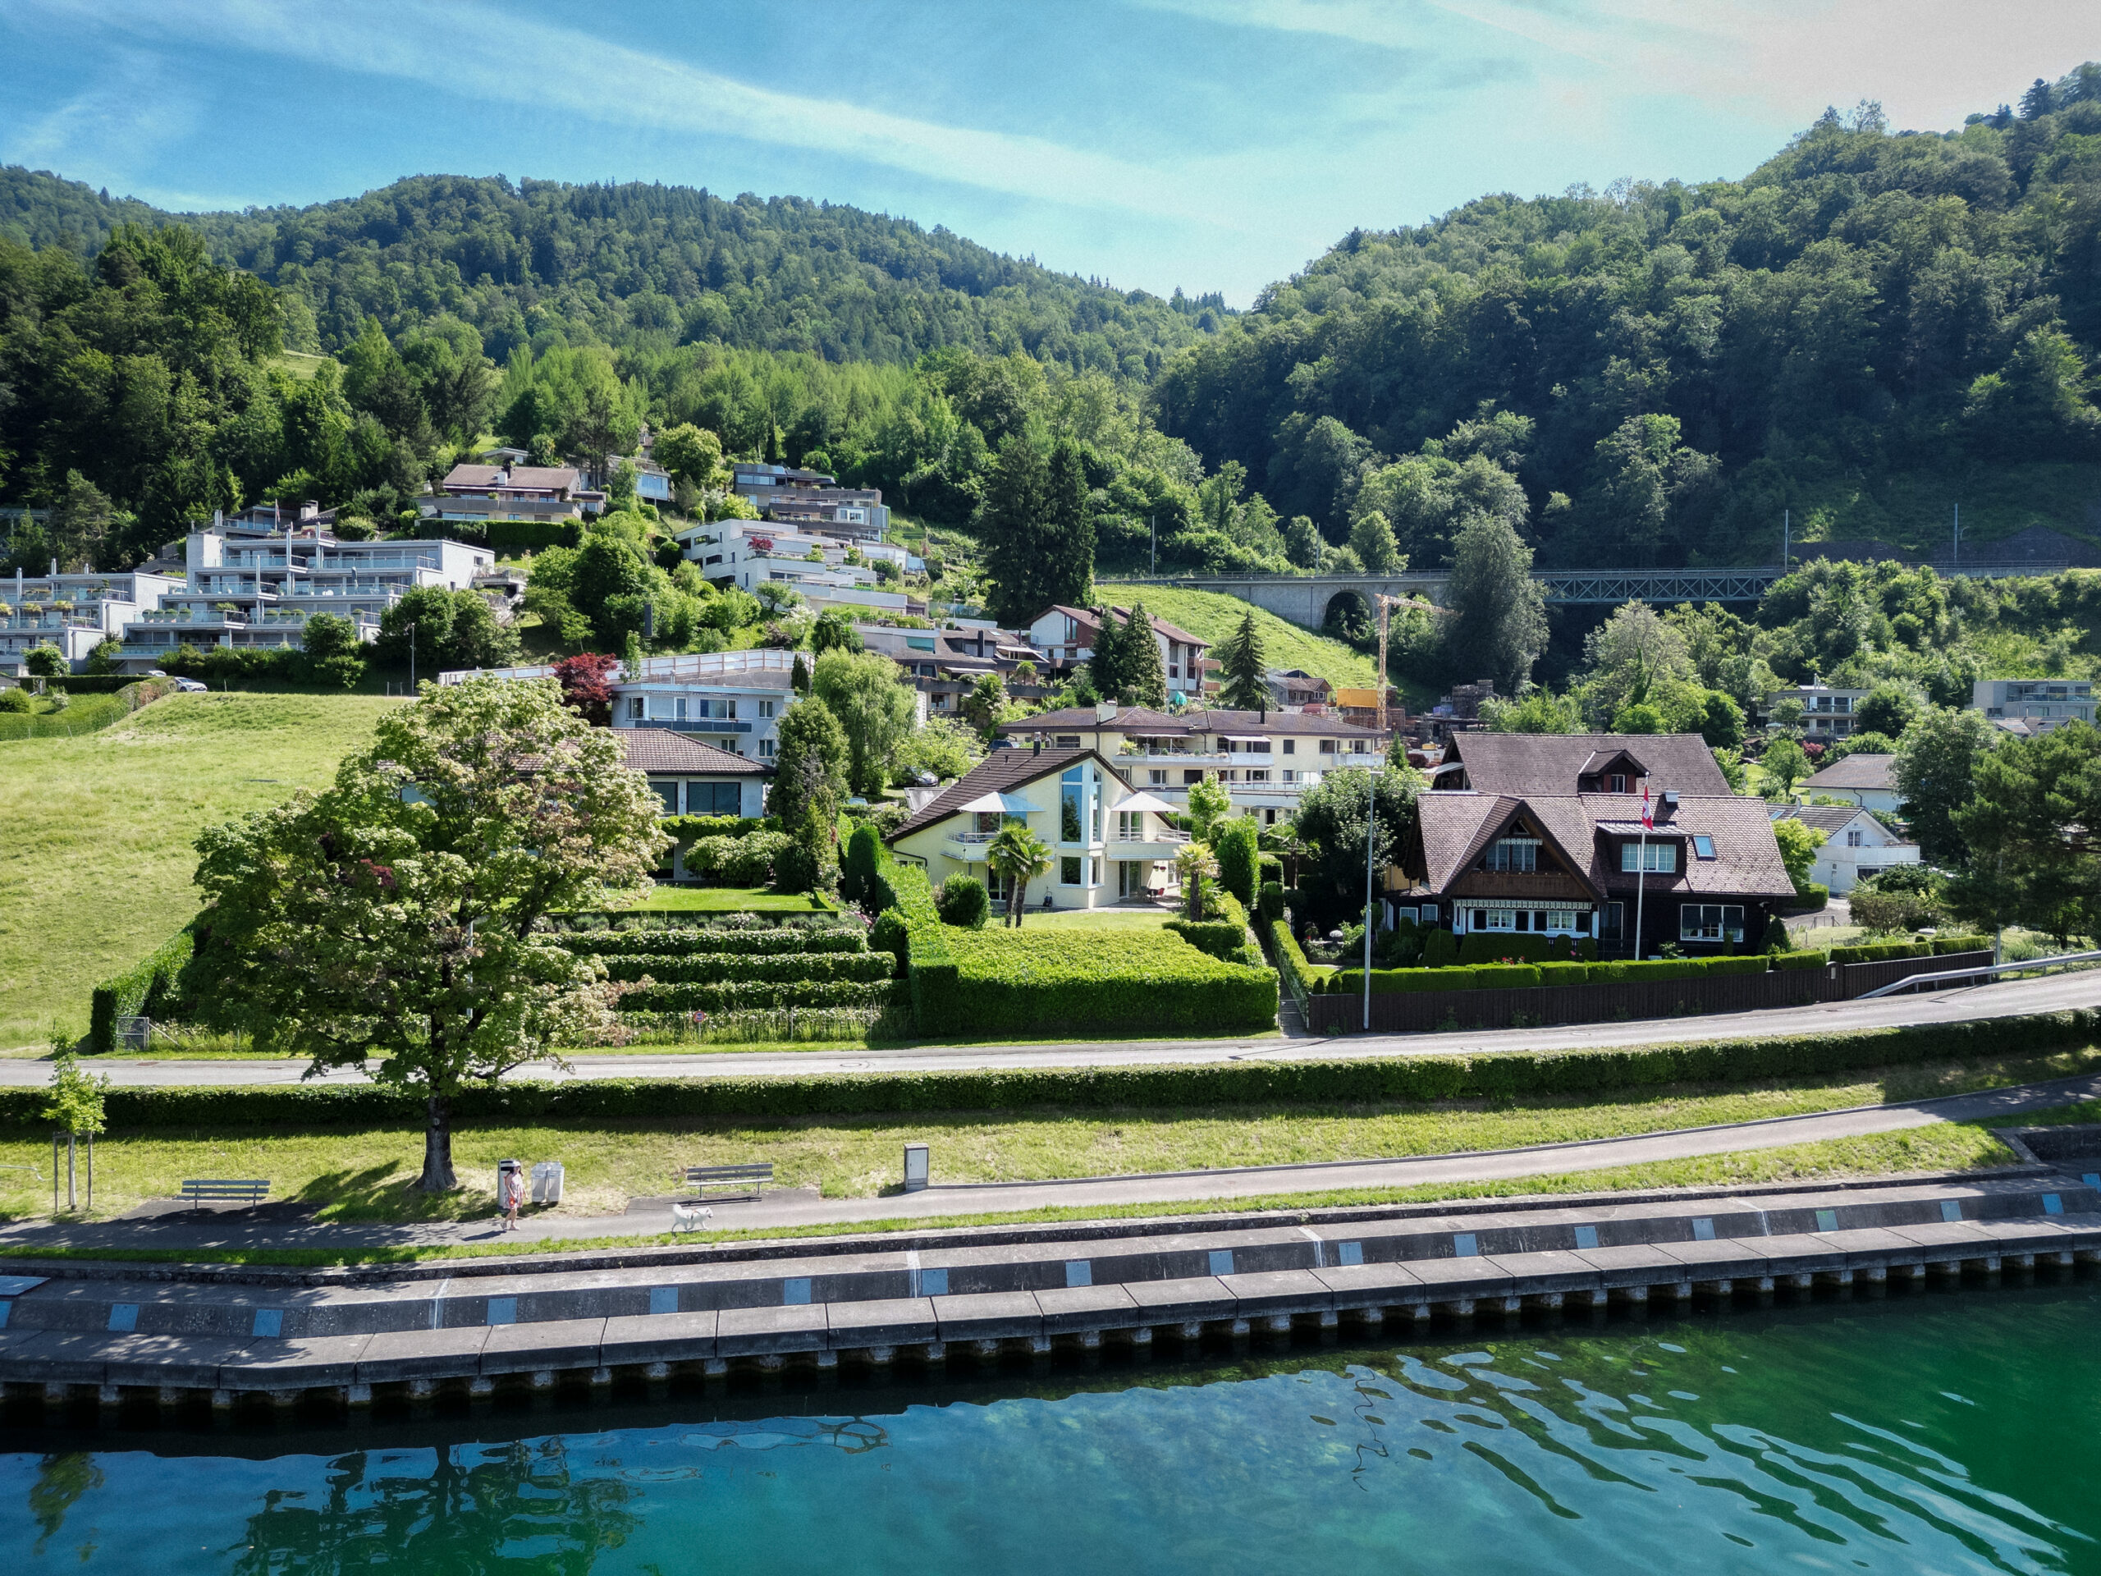
Set in a privileged position close to the lake, this distinctive family home combines striking architecture, generous proportions, and uninterrupted views across the water to the mountains beyond. Expansive glazing and a soaring vaulted timber ceiling define the principal living spaces, flooding the home with natural light and drawing the lake panorama indoors from nearly every room.
The open living and music room flows effortlessly onto a covered terrace, where the view stretches across the lake to the rolling hills and distant peaks – an ideal setting for both relaxed family life and entertaining. A second, upper-level lounge with a contemporary wood-burning fireplace offers a cosy retreat beneath the home’s characterful pitched ceiling, while light oak flooring runs throughout, lending warmth and continuity across the levels.
A sleek, fully equipped kitchen with stone worktops and integrated appliances opens to a dining area beneath sculptural pendant lighting. The home offers five bedrooms and four bathrooms, including a generous primary suite with walk-in closet and direct outdoor access, ensuring ample space for family and guests alike.
Beyond the 310 m² of principal living space, the residence offers a remarkable 170 m² of additional ancillary accommodation on the lower floor – a private wellness and lifestyle level that does not count toward the stated living area. Here you will find the in-home fitness centre and wine cellar, alongside generous flexible space, integrated laundry facilities, and direct garden access. Completing this exceptional home are landscaped gardens and a private garage. With its rare combination of waterside setting, mountain views, generous proportions, and eco-friendly construction, this is a singular opportunity in one of central Switzerland’s most desirable locations.
Property Highlights
- Panoramic lake and mountain views
- Soaring vaulted timber ceilings with expansive glazing
- Open-plan living and dining with covered lake-view terrace
- Modern kitchen with stone worktops and integrated appliances
- Wood-burning fireplace
- 5 bedrooms, including primary suite with walk-in closet
- 4 bathrooms
- 170 m² lower ancillary floor with private wellness area (in addition to the 310 m² living space)
- 999 m² lot size
- In-home fitness centre
- Wine cellar / grotto
- Landscaped gardens and outdoor terrace
- Integrated washer and dryer
- Private garage with 4 extra parking spaces
- Eco-friendly construction
The commuter train station, with good connections to Zug, Lucerne, and Zürich, is within walking distance, and the line is noted for its scenic run along the shore of Lake Zug.
Floor Plans & Pricing
| Name | Beds | Baths | Size | Price | Availability | |
|---|---|---|---|---|---|---|
| Floor Plans | 5 | 4 | 310 | Price on Request | View |